Residential Projects
Annexe Refurbishment in Sussex
Following the complete renovation of the main house, seen in our Home Renovation feature here, our team returned to refurbish the property’s annexe.
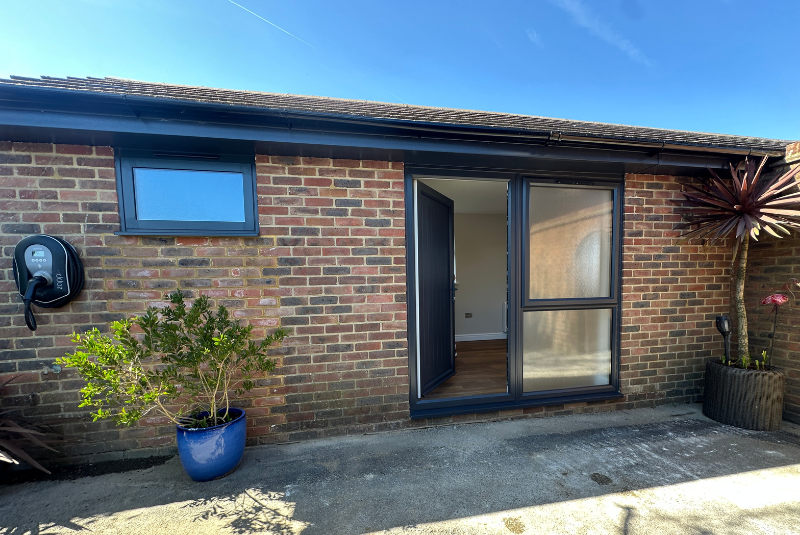
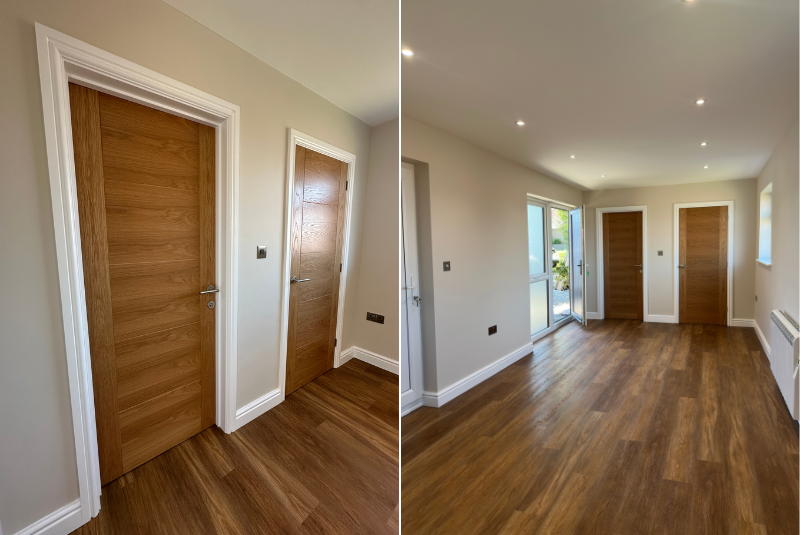
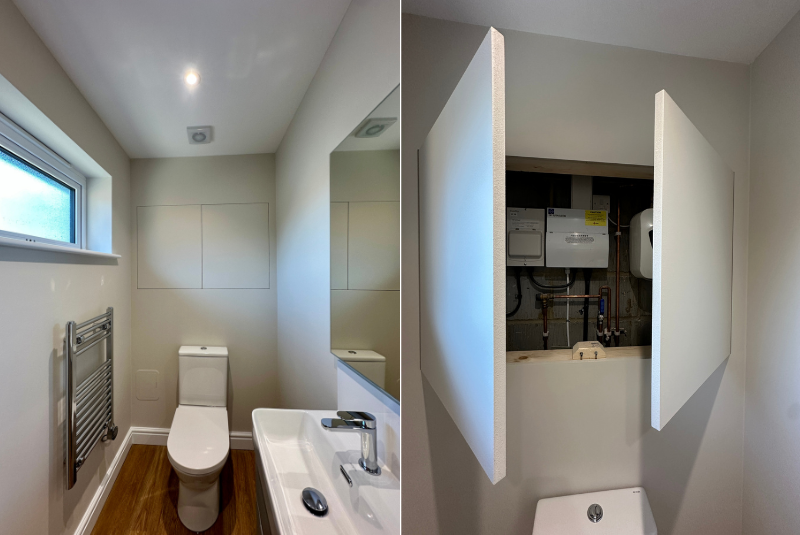
The brief was to modernise the space, improve its layout and bring it in line with the finish and specification of the main home.
Creating A New Space
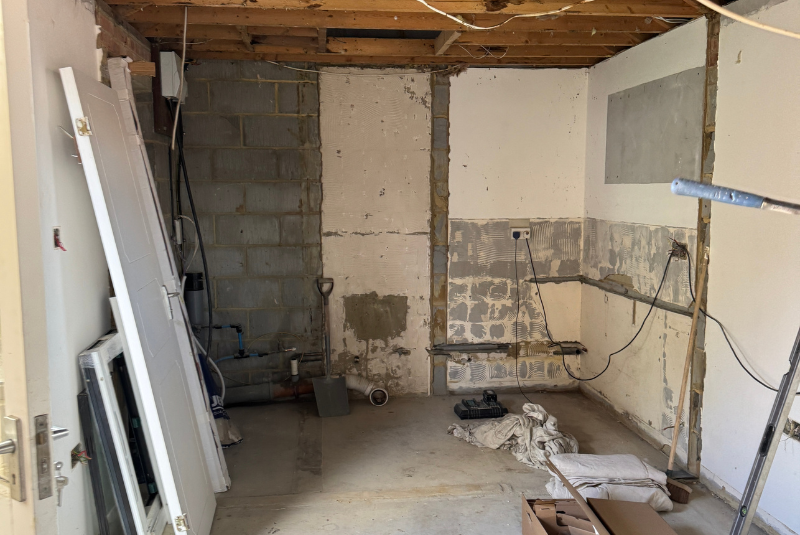
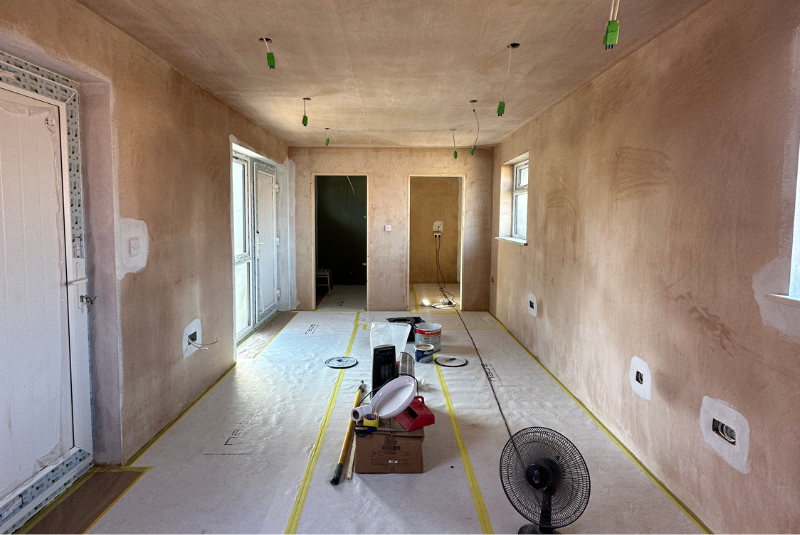
A full strip-out included the safe removal of asbestos ceilings by a licensed contractor. Existing floor coverings, coving, skirtings, and the kitchenette and toilet were removed before internal alterations were carried out to improve the layout. This included opening up the main living areas, reconfiguring the former WC and store, and blocking redundant doorways.
The bathroom was fully refurbished with new sanitaryware, vanity unit, illuminated mirror cabinet and tiled finishes. While new skirtings, architraves and oak internal doors completed the internal fit-out. Our team decorated throughout and fitted timber-effect LVT flooring for a durable and consistent finish.
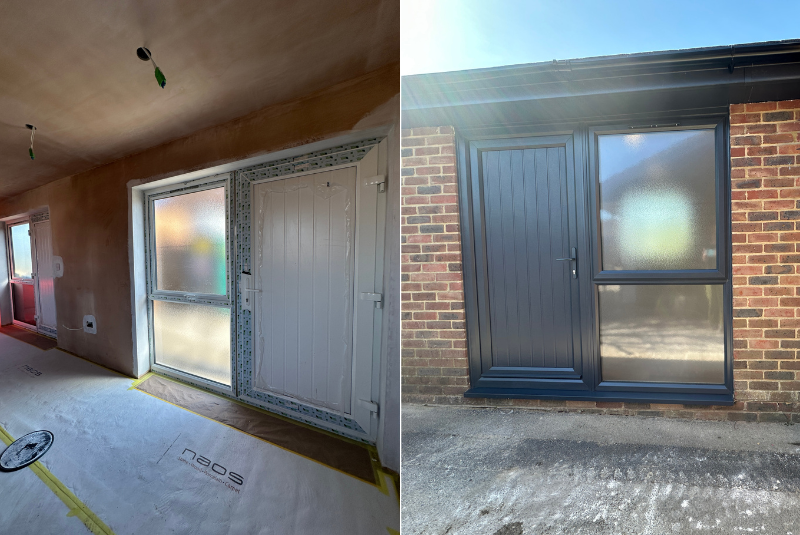
Externally, new anthracite uPVC windows and doors were installed, plus fascias and soffits, replacement gutters and downpipes. We also carried out roof maintenance works, whilst additional internal and unseen work extended from insulation and plastering to a complete electrical upgrade incorporating LED downlights, replacement sockets and switches, and a new electric heater.
The Finished Result
The annexe now reflects the same quality of craftsmanship and attention to detail found throughout the rest of the home, bringing the entire project together as one considered transformation.
If you are planning a property renovation and would like to discuss your ideas and plans, please contact: