
Residential Projects
A Modern Annexe at Ivy Farm
At Ivy Farm, an old garage has made way for a bright single-storey annexe. The new building offers one bedroom, a wet room and an open living space, with low-carbon heating and power built in from the ground up.
The brief
The plan was to replace an existing garage with a self-contained annexe that would feel comfortable to live in and run efficiently for years to come. Our team took the project from demolition right through to the finished interior.
Clearing the way
The first stage was to demolish the old garage and clear the site, ready for new foundations. With the ground prepared, we laid the foundations and substructure for the new building.
Building The Annexe
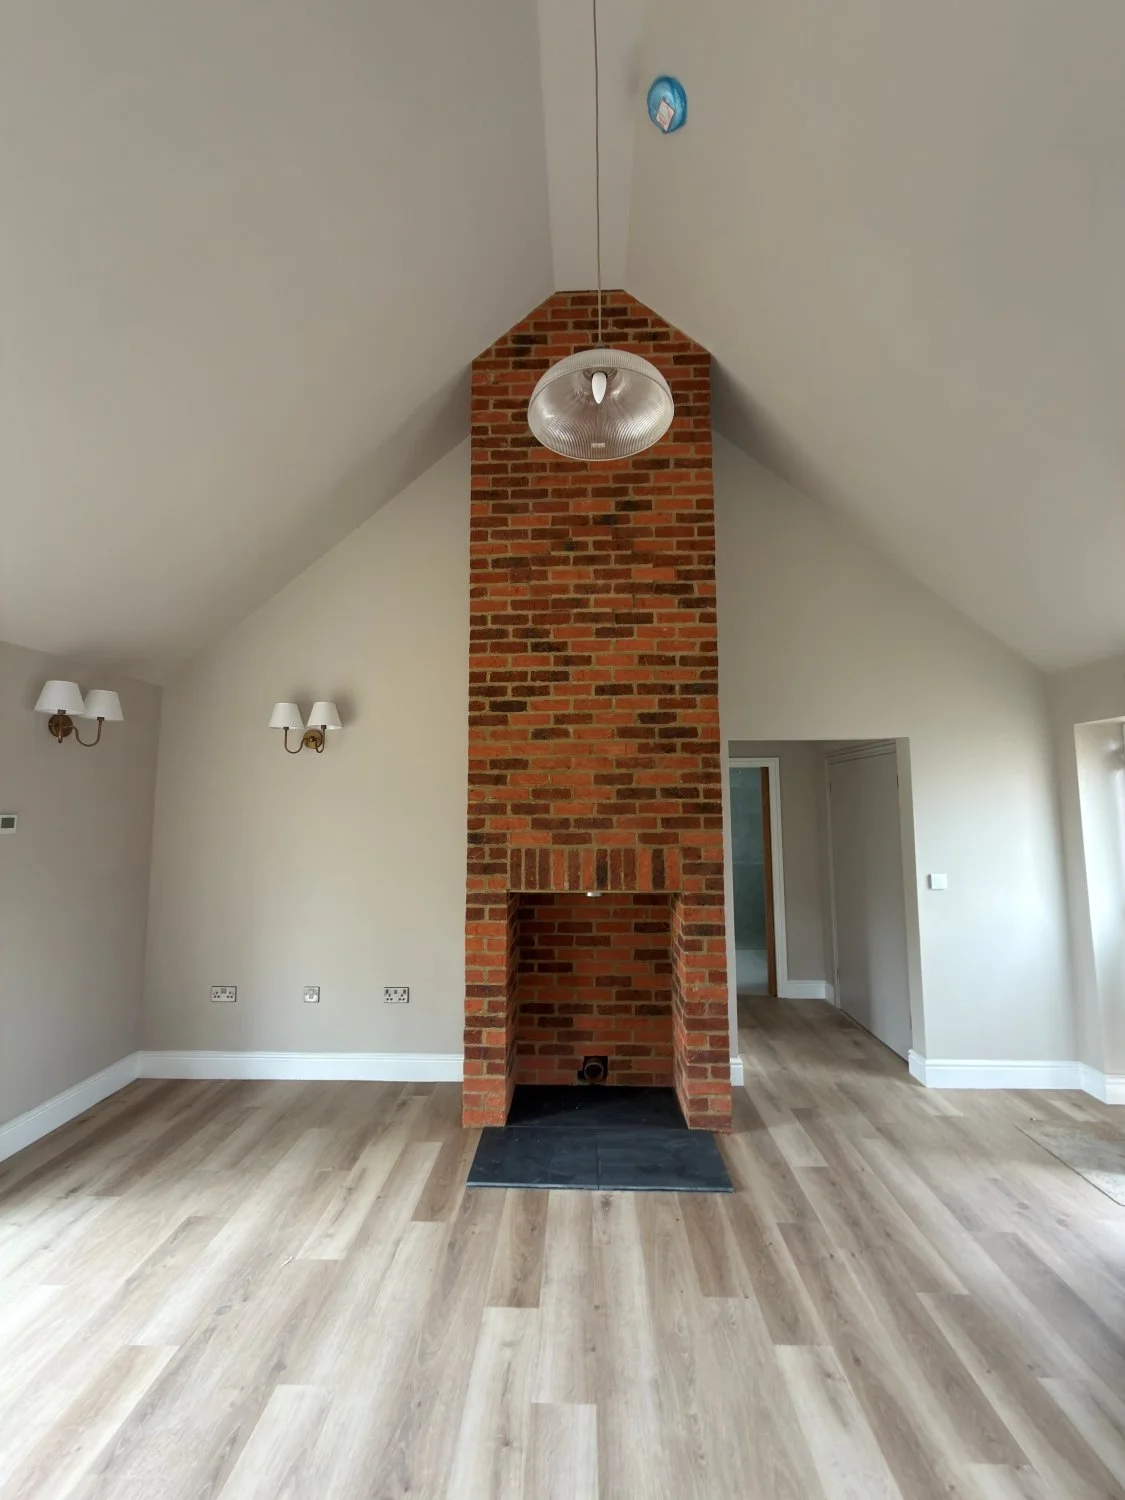
The superstructure went up from there, followed by the roof, windows and doors. Inside, the annexe gives one bedroom, a wet room bathroom and an open living area, with a vaulted ceiling and a brick chimney as the centrepiece.
Comfort And Low-Carbon Features
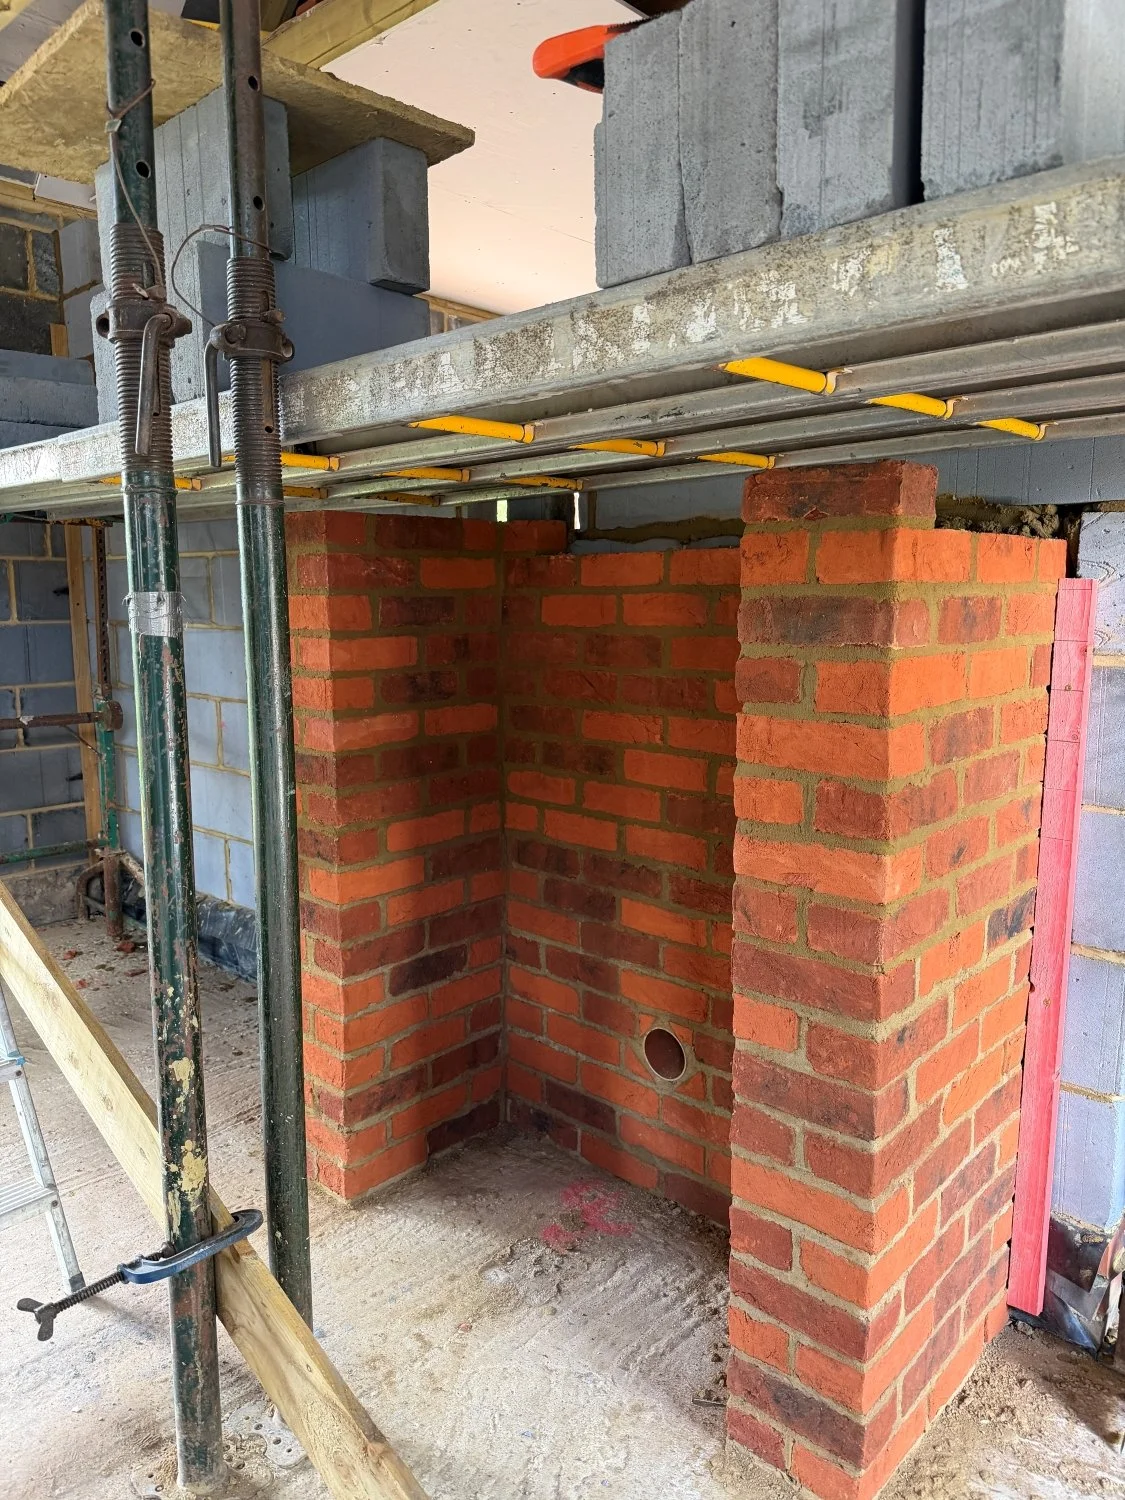
This annexe is built to run efficiently and feel warm throughout the year. An air source heat pump provides heating and hot water, and underfloor heating runs throughout. Solar PV panels generate electricity on site, and a wood-burning stove with a bespoke chimney adds warmth and a focal point to the living space.
The Finishing Touches
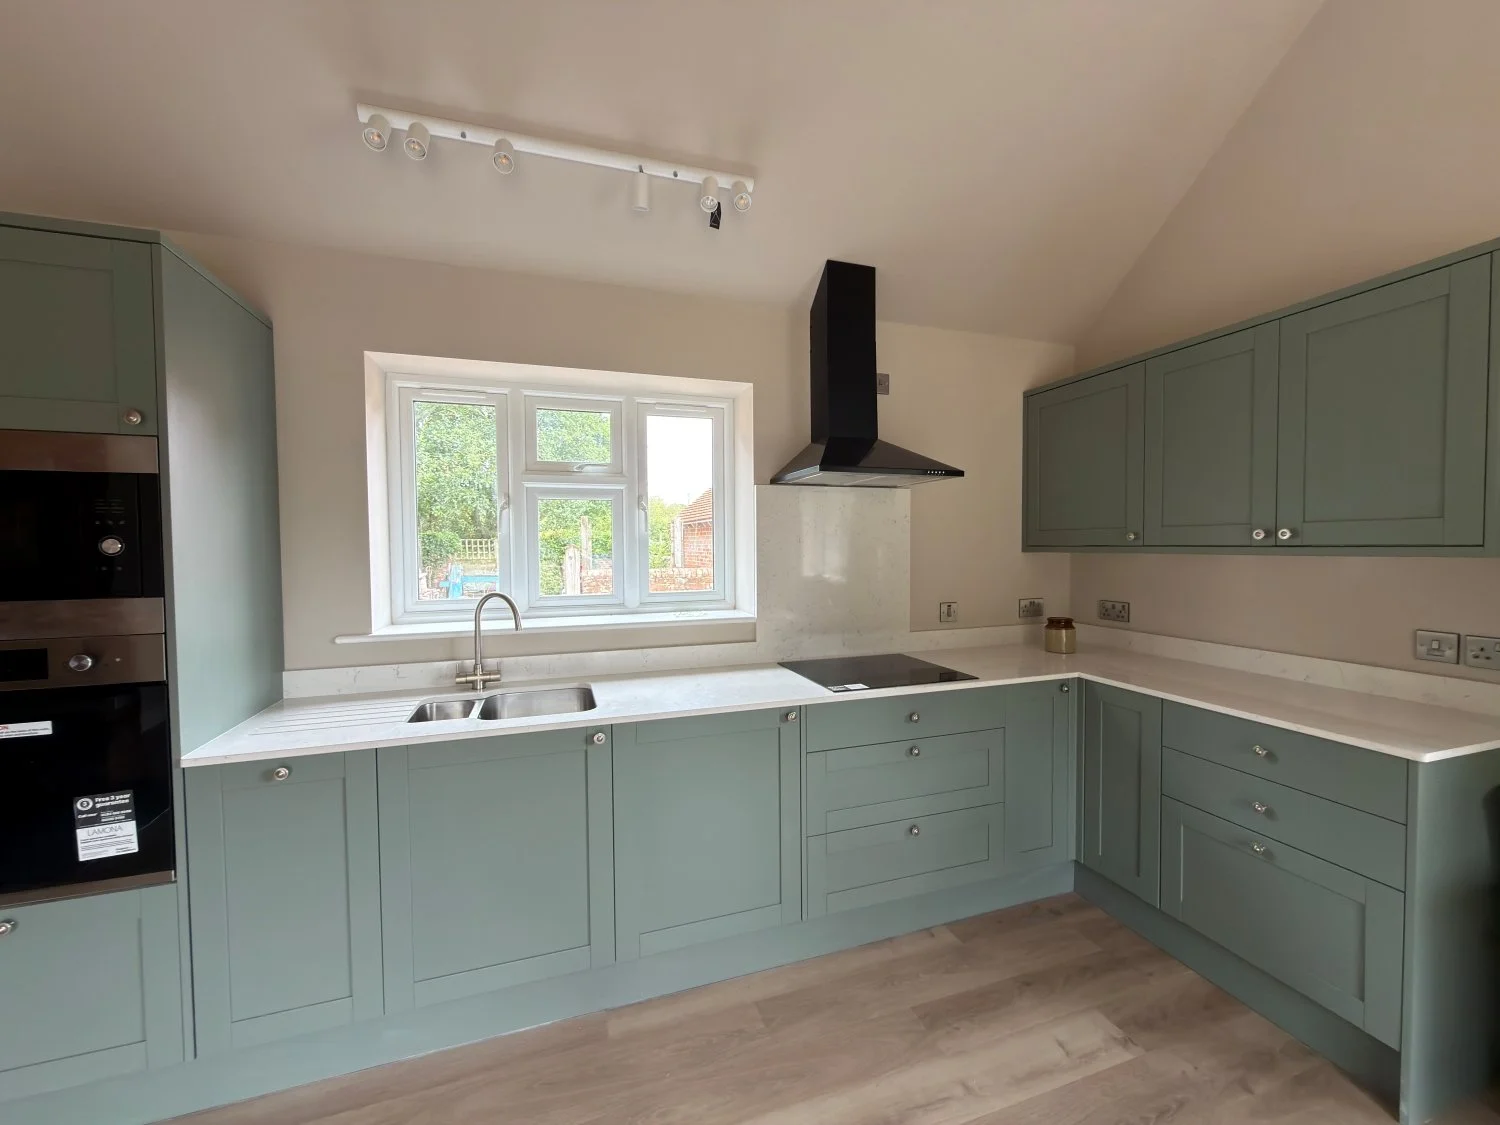
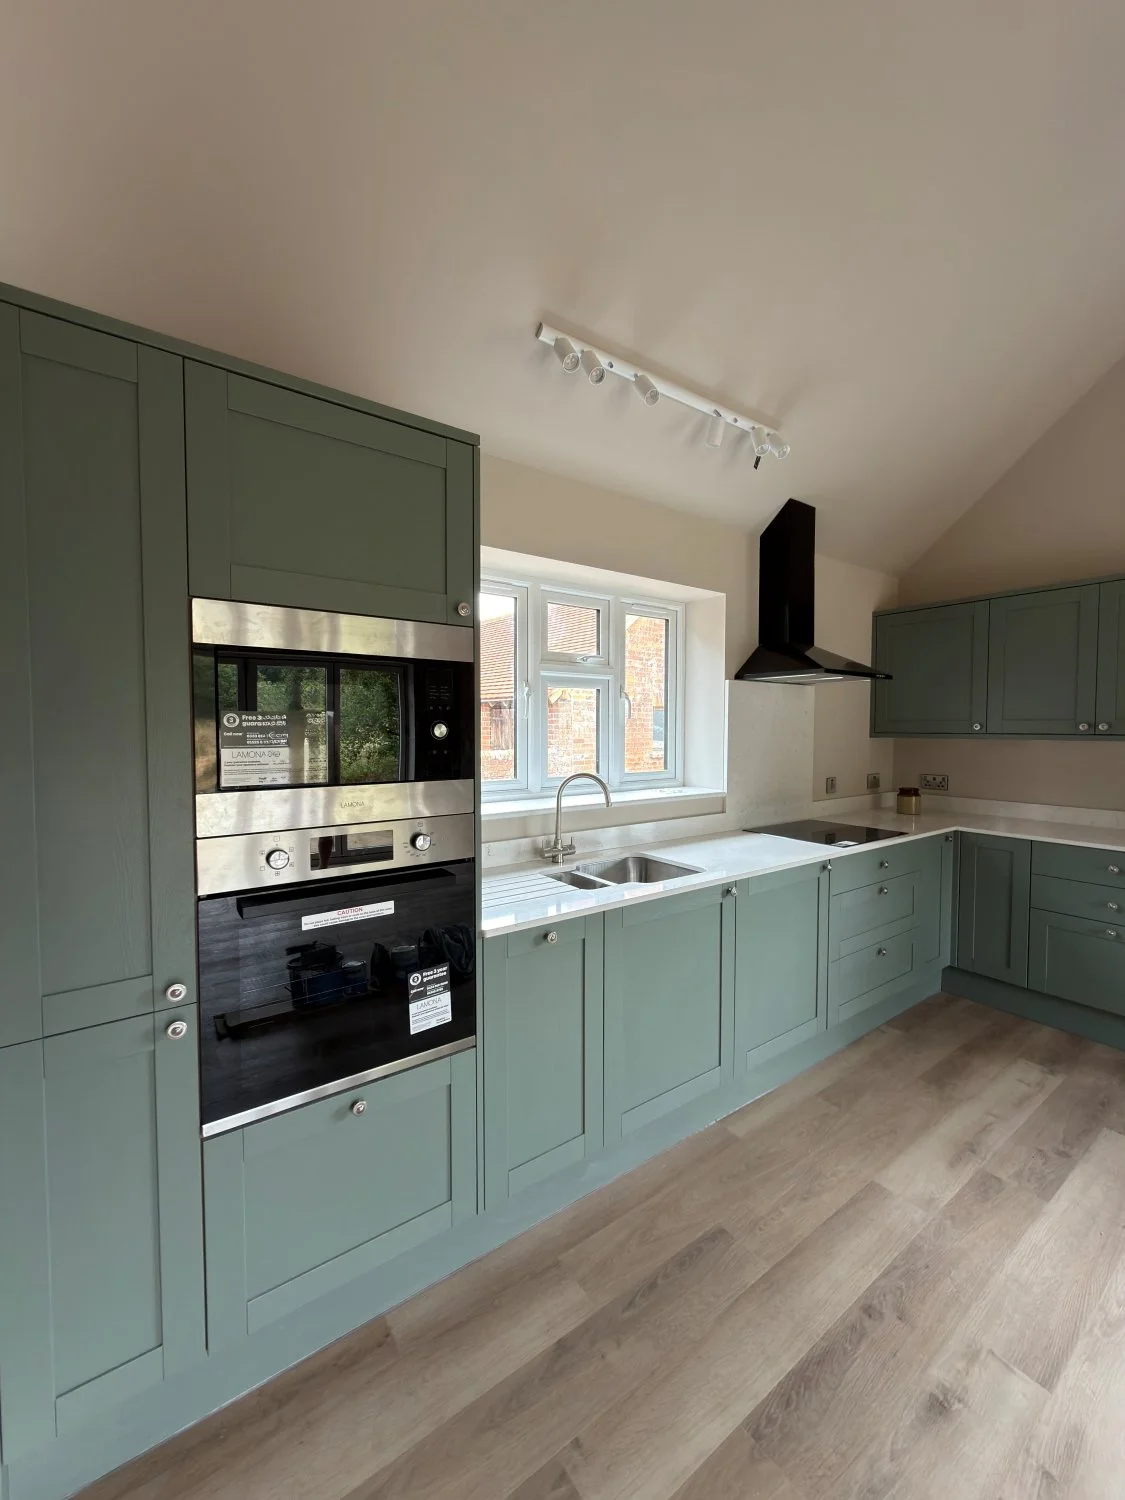
First and second fix mechanical and electrical work brought the services together. The shaker kitchen in soft green sits under a vaulted ceiling, with integrated appliances and wood-effect flooring. Plastering, decoration and external works completed the build.
The Finished Result
The old garage is now a bright, comfortable home that stands on its own. It is a modern annexe that runs efficiently and suits everyday living, ready for its new chapter.
Planning a renovation?
If you would like to discuss your ideas and plans, please contact: office@colbranwingrove.co.uk